Mixed-use · Miami
Varadero Hotel and Residences
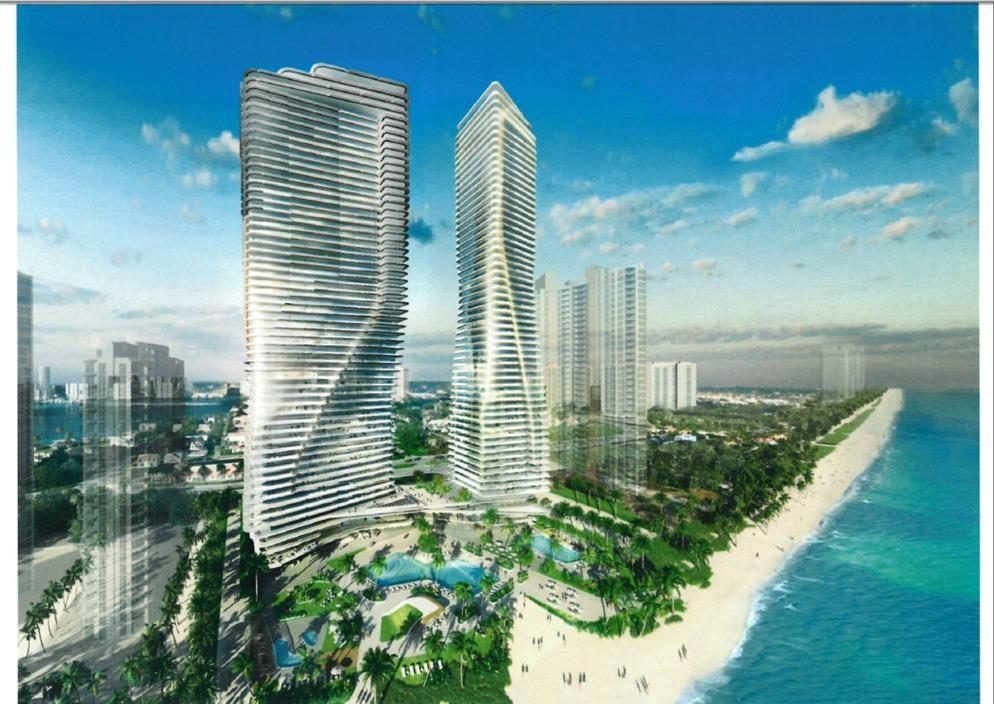
Two-tower, 1.2 million sq ft condominium property with commercial tenants, restaurants, and above and below-grade parking served by mechanical lifts.
- Location
- Miami, Florida
- Year
- 2022
- Size
- 1.2M sq ft · two towers
- Scope
- New construction
Scale
At 1.2 million square feet across two towers, Varadero is the largest single commission in the firm's recent portfolio. Mixed occupancy — residential above, commercial tenants and restaurants at grade, parking above and below — means the MEP design has to separate systems by occupancy while sharing a single central plant and a single point of utility service.
Mechanical parking lifts in the below-grade garage add ventilation and power demands that a conventional ramped garage does not carry.
Project team
- Developer
- Fortune / Chateau Group
- Architect
- ODP Architects